
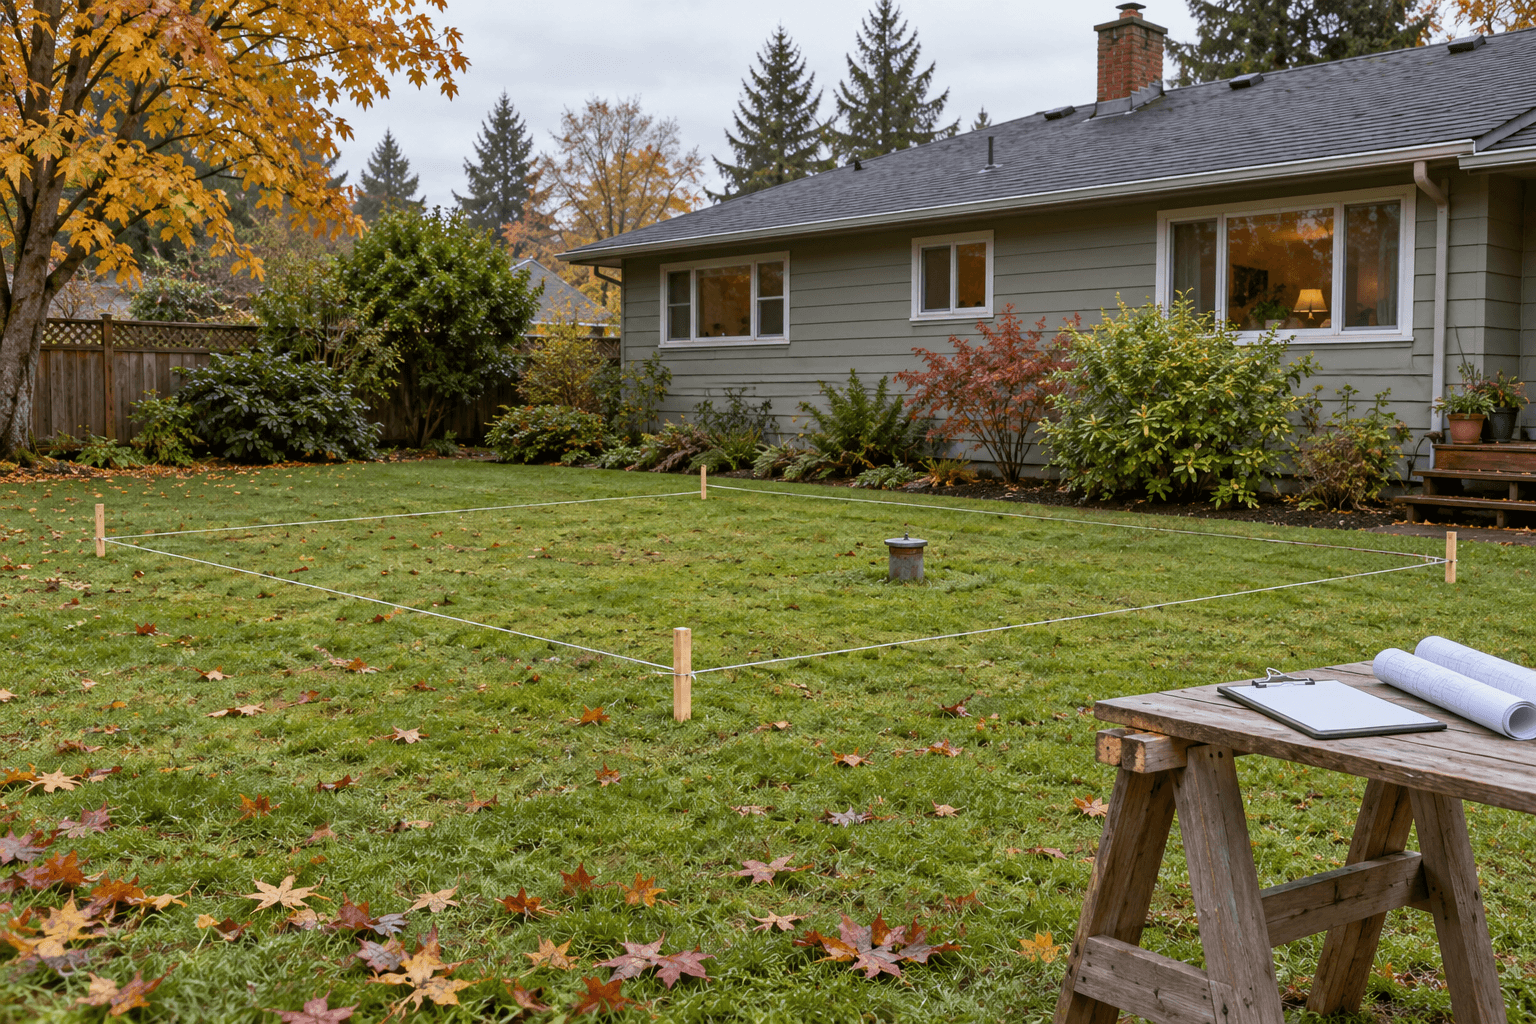
If you plan an addition, garage, pool, deck footings or new paving where a Salem heating oil tank was once decommissioned, treat the old closure file as a design input rather than a finished answer. That file describes the tank, the soil and the ground surface as they were on the day of the work. A new footprint, a deeper excavation or a different use of the space can fall outside what the original work considered.
Bring the file to your designer, builder and a licensed heating oil tank service provider before the layout is fixed. Ask each of them the same question: does the planned work stay within the conditions the closure relied on, or does it change them? The answer decides whether the tank is a footnote in the drawings or a line item in the construction budget.
Plan tank work around your new construction
Share the old closure file, your planned footprint and excavation depths when requesting a quote. Ask which locating, sampling or removal work the quote covers and which questions belong with your engineer or permit authority.
What a Closed Tank File Records
Oregon's current Heating Oil Tank Program began on March 15, 2000. Under it, a DEQ-licensed service provider certifies a decommissioning or cleanup, and DEQ issues a letter to the owner registering that certification. A complete file usually holds the provider's report, laboratory results, a site sketch with sample points, the decommissioning method and the registration letter. If you cannot find yours, a decommissioning records search can check what was filed for the address.
Read the file for three things: whether the tank was removed or filled in place, what the soil results showed, and which cleanup option, if any, was used. DEQ's generic remedy guidance shows why the last point matters. That option allows soil with total petroleum hydrocarbons up to 10,000 ppm to stay in place where, among other conditions, at least three feet of clean soil covers it and no more than 65 cubic yards above 500 ppm remains. A closure that relied on clean cover assumed the cover would stay.
Where a New Project Departs From the File
The gap between an old closure and new construction usually appears in one of three ways. Check each against the file before a designer finalizes the layout.
- Footprint: the new structure, pool or slab extends over the tank location, the old pit or soil that was sampled and left in place.
- Depth: footings, a basement, a pool shell, drainage or utility trenches go deeper than the original excavation or into the clean cover above residual soil.
- Use: an open yard or driveway becomes an enclosed, occupied room over ground that was assessed as open space.
A filled tank under a planned lawn or patio may raise few questions. The same tank beneath a new foundation wall, or inside the line of a pool excavation, is different, because the work would cut into the fill and the steel. Removal is then likely to become part of the construction scope, and the earlier remove or abandon decision needs revisiting with the new layout in hand.
Why a Change in Use Matters
An enclosed room built over soil that still holds petroleum residue raises a question that open ground did not. The EPA describes petroleum vapor intrusion as vapors from petroleum hydrocarbons, such as gasoline or diesel, moving from subsurface sources into buildings. Whether that pathway matters at your site depends on what was left in the ground and where, which is an assessment for an environmental professional rather than the builder.
A clean decommissioning with low soil results is a simpler starting point than a cleanup that left contamination in place. Even so, ask the provider whether the new depth or footprint reaches any area the original sampling never covered. If a household already has indoor air concerns, raise them before construction rather than after the slab is poured.
City of Salem Review and Permits
The City of Salem's residential building guidance asks applicants to check for site constraints, including soil contamination, before development review. It says this is to verify that no state or federal permits are required, and that such permits may be needed before approval. The same page treats electrical, plumbing, mechanical and fire work as separate trade permits.
DEQ's decommissioning guidance for homeowners also points owners to local building, planning and fire codes. Describe the closed tank and its position in your application materials, and ask the Permit Application Center which reviews apply to your address. Properties outside city limits, including Keizer, work with their own permitting authority.
Illustrative Overlay of Old Drawing and New Plan
An overlay puts the old closure sketch and the new site plan at the same scale so everyone can see where they meet. The layers below are an illustrative example and do not describe a real property.
- Layer 1, old file: tank outline, fill and vent pipe positions, sample points with depths and results, any soil left in place, and the work date and provider.
- Layer 2, new plan: building or pool outline, footing lines and depths, slab edges, drainage and utility trenches, and the equipment access route.
- Layer 3, conflicts: every place where layer 2 crosses the tank outline, a sample point or residual soil, marked with the planned depth.
- Layer 4, unknowns: areas the old file never covered, such as soil beyond the tank ends or a second fill pipe.
Draw the overlay on a survey or measured plan rather than a sketch from memory. Ask the provider to mark which positions in the old file were measured and which were estimated.
Pre-Design Handoff Sheet
Give the same one-page summary to each professional before design work is priced. An illustrative version could list the following items.
- Property address, tax lot and the authority that issues building permits.
- Tank status: removed or filled in place, fill material, decommissioning date and the provider license number shown in the report.
- Soil results, the cleanup option named in the file and any area of soil left in place.
- DEQ registration letter date and reference.
- Planned work: new footprint, deepest excavation, new occupied space and new utility routes.
- Open questions for the environmental, structural and permit reviewers, with a name beside each.
Keep the sheet with the drawing set. When the design changes, a revised footprint or depth should prompt a fresh check against the sheet rather than an assumption that the earlier answer still holds.
Excavation and Ground Conditions
Ask the structural engineer or builder how footings will be supported where they cross the old pit or a filled tank. Settlement over compacted tank backfill is a separate question from contamination, and both belong in the review. If the remodel also exposes old oil lines inside the house, list them as a separate item on the handoff sheet.
Before digging, the excavator places a utility locate request through Oregon 811. Tell the excavator and the tank provider where the old tank, fill pipe and sample points sit so the crew can plan the sequence. If excavation exposes stained soil, a fuel odor or steel that the file did not describe, stop that part of the work and call the licensed provider before continuing.
Requesting a Quote for the New Layout
When you ask for a quote, send the closure file, the overlay and the handoff sheet rather than a general description. Ask the provider whether its scope covers locating the old tank, additional soil sampling, underground tank removal where the new work will disturb it, or advice to your designer only. Ask which items depend on findings during excavation and how those would be priced.
Keep each decision with the person responsible for it: the licensed provider for tank and soil questions, the engineer for support of the new structure, and the permit authority for approvals. A closed file gives that conversation a starting point, but it does not by itself approve construction over the tank.